How do you make sure a cast part is free of internal defects such as porosity or cracks without cutting or damaging it? That is exactly the question Non-Destructive Testing (NDT) answers. NDT is a group of inspection methods that detect material defects without changing or damaging the function and shape of the part being tested. Having looked at casting defects such as porosity and hot tearing, this article covers how those defects are actually detected in industry.
Why NDT Is So Important in Metal Casting
Unlike surface defects that the naked eye can spot right away, many casting defects, such as gas porosity, sand inclusions, or internal cracks, are hidden deep inside the material and only come to light when the part fails in service. For critical parts such as aircraft components, high-pressure valves, or automotive structural components, this kind of failure can be fatal. NDT allows thorough quality control without sacrificing the parts tested, so 100% of production can be inspected if needed, instead of only random samples sacrificed in destructive testing.
Visual Inspection: The First Line of Defect Detection
Simple as it sounds, visual inspection is still the first line of every NDT process. Trained inspectors examine the part surface for visible defects such as surface cracks, open porosity, cold shuts, or geometric imperfections. Some modern visual inspection uses high-resolution cameras and special lighting systems to improve detection accuracy, especially on parts with complex geometry that are hard to inspect by hand.
Liquid Penetrant Testing (PT): Revealing Surface Cracks
This method is very effective for detecting defects that are open to the surface but too fine for the naked eye, such as hairline cracks or micro surface porosity.
How it works:
- The part surface is cleaned thoroughly
- A penetrant liquid in a contrasting color (or one that fluoresces under UV light) is applied and left to seep into defect openings for a set time
- Excess penetrant on the surface is removed
- A developer (an absorbent material) is applied to “draw out” penetrant trapped in defects, making them clearly visible as contrasting lines or spots
Advantages: inexpensive, easy to apply in the field, and effective on many non-porous materials. Limitations: it only detects defects open to the surface and cannot detect internal defects at all.
Magnetic Particle Testing (MT): For Ferromagnetic Materials
This method uses the magnetic properties of a material to detect surface and near-surface (subsurface) defects in ferromagnetic materials such as steel and cast iron.
How it works: the part is magnetized using electric current or a permanent magnet, then fine iron particles (dry or suspended in liquid) are applied to the surface. Where a defect exists, magnetic field lines “leak” out of the surface around it, attracting the iron particles into a clear pattern that shows the defect’s location and orientation.
Advantage over liquid penetrant: it can detect defects slightly below the surface, not only those fully open to it. Limitations: it only works on ferromagnetic materials and cannot be used on aluminum, copper, or non-magnetic austenitic stainless steel.
Radiographic Testing (RT): Seeing Inside the Material
Radiographic testing uses X-rays or gamma rays to “see through” the material and capture an internal image on film or a digital detector, much like a medical X-ray, but applied to metal.
How defects show up: internal defects such as porosity, inclusions, or voids appear as areas of different density on the radiograph, because they absorb less radiation than the solid metal around them.
Advantages: it gives a direct visual picture of internal defects, including their size and shape, and results can be kept as permanent records (film or digital images). Limitations: it requires special handling for radiation safety, operating costs are relatively high, and it is less effective at detecting thin cracks whose orientation is not aligned with the beam.
Ultrasonic Testing (UT): The Go-To Method for Precise Internal Defect Detection
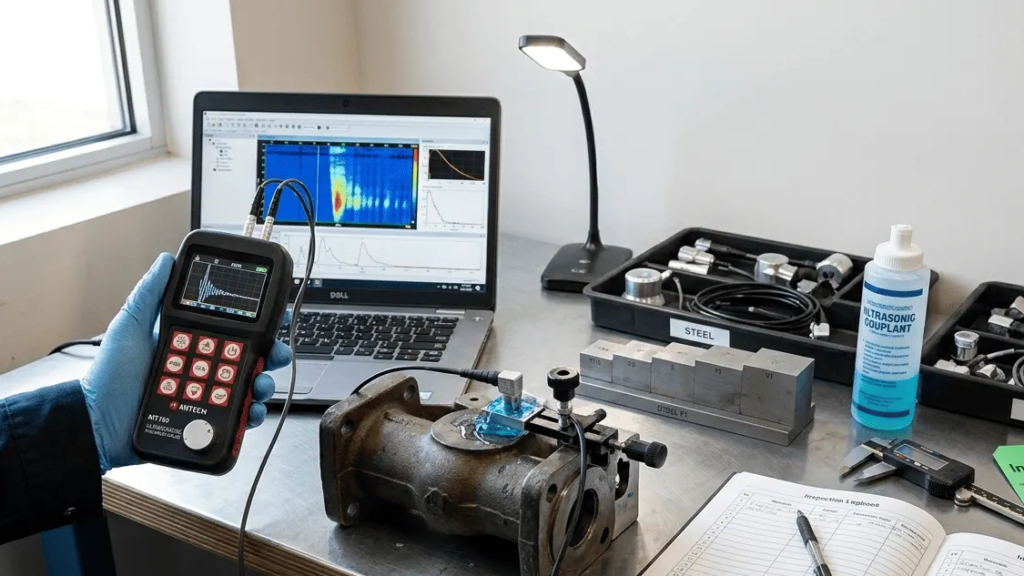
Ultrasonic testing uses high-frequency sound waves (above the range of human hearing) sent into the material through a probe. The waves reflect back when they hit a material boundary (such as the back surface of the part) or an internal defect such as a crack, porosity, or inclusion.
How defects are detected: differences in travel time and amplitude of the reflected waves are analyzed to determine the depth, size, and even orientation of defects with high precision, far more precisely than radiographic testing when it comes to crack-like defects.
Advantages: very sensitive to internal defects, no radiation safety handling as with RT, and portable enough to use directly in the field. Limitations: it needs trained operators to interpret results accurately, and it is less effective on materials with very coarse grain structures (such as certain cast irons) because the sound waves scatter easily.
Choosing the Right NDT Method for Castings
NDT methods are rarely chosen in isolation. Several methods are often combined for more comprehensive detection coverage:
| Method | Defects Detected | Defect Location |
|---|---|---|
| Visual Inspection | Visible defects, geometry | Surface |
| Liquid Penetrant | Fine cracks, surface porosity | Surface (open) |
| Magnetic Particle | Cracks, linear defects | Surface and near-surface (ferromagnetic materials) |
| Radiographic | Porosity, inclusions, voids | Internal |
| Ultrasonic | Cracks, porosity, inclusions (high precision) | Internal |
The factors that decide which method to use include the material type (ferromagnetic or not), how critical the part is (safety-critical parts usually need a combination of NDT methods), the applicable industry standards (such as ASTM or ASME in certain industries), and inspection cost and time.
Linking NDT to Root Cause Analysis of Casting Defects
NDT is more than a pass/fail tool. Inspection data, especially defect patterns and locations that keep appearing at the same spot across many parts, is valuable information for tracing the root cause of defects back to gating system design, pouring parameters, or mold condition. In other words, NDT is an important bridge between quality control at the end of production and efforts to improve the casting process itself at its root.