Two cast parts made from the same mold and material can still show dimensional variation between units, because metal shrinkage during solidification is never perfectly uniform. Understanding casting dimensional tolerance, including the international standard that governs it, matters so designers and foundries share a common language when deciding how much precision is realistic to achieve, and how much precision simply adds cost without real benefit.
Why Casting Tolerance Differs from Machining Tolerance
In machining, tolerance is set by machine and cutting tool precision, which is relatively consistent from part to part. In casting, final dimensions are affected by many variables that are harder to fully control: solidification shrinkage, distortion from thermal stress, mold wear over repeated use, and small variations in every pouring cycle. This is why casting tolerance is inherently looser than machined results, and features needing high precision usually still require further finishing and machining.
ISO 8062: The International Reference Framework
ISO 8062 defines general dimensional tolerances for castings, providing a widely used reference so drawing specifications are not ambiguous.
Casting Tolerance Grades (CT). The standard defines a series of grades, from tightest to loosest, similar in principle to IT (International Tolerance) grades in machining. The smaller the grade number, the tighter the tolerance, and generally the higher the production cost.
Factors that determine the achievable grade:
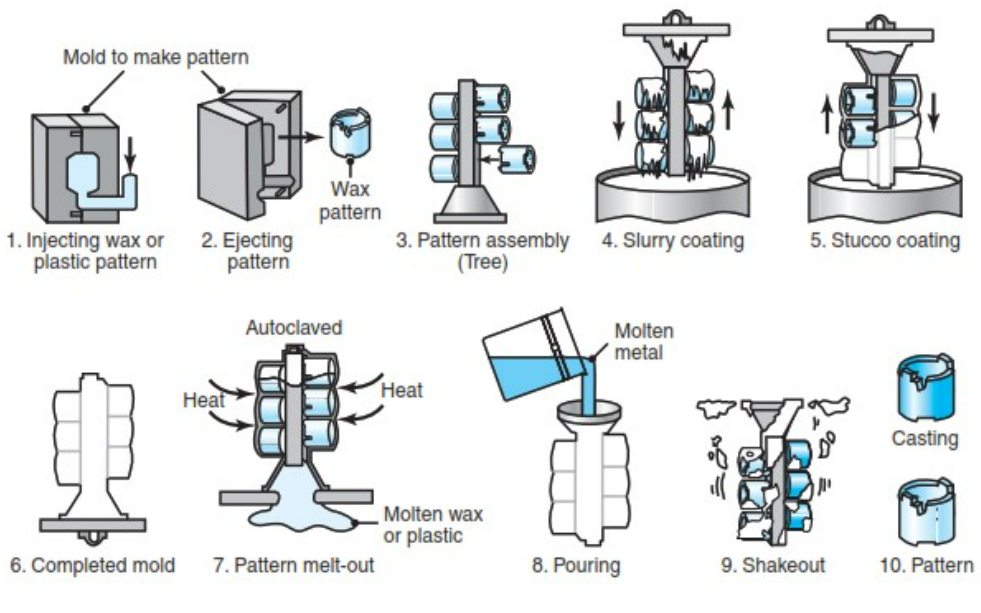
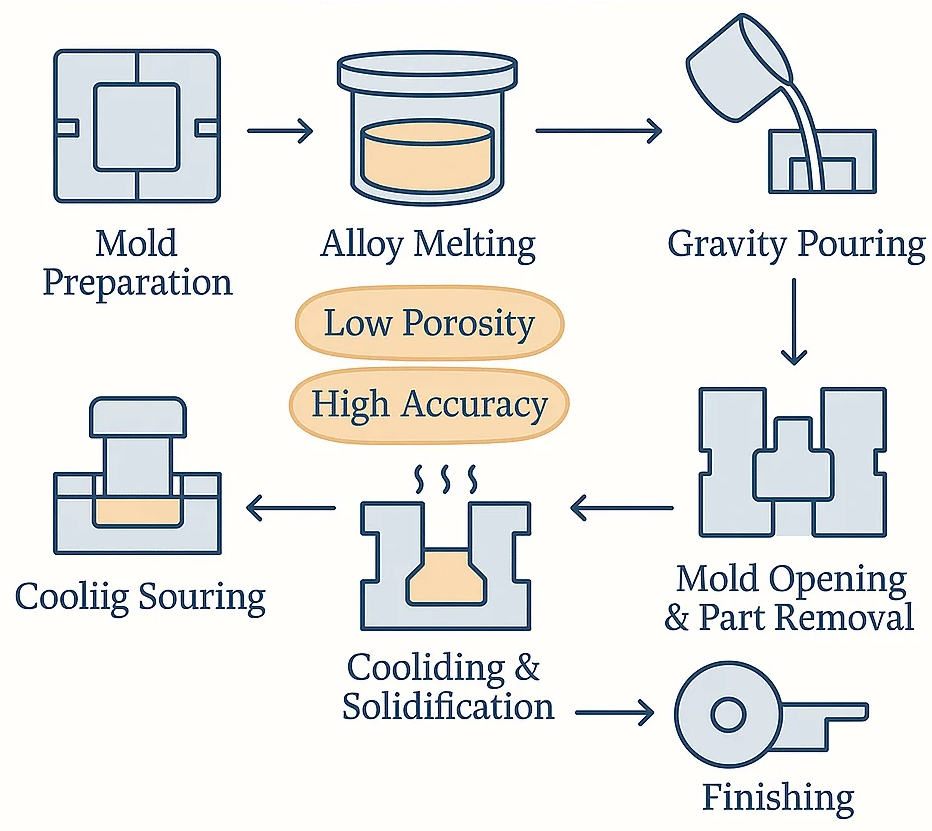
- Casting method. Die casting and investment casting generally achieve tighter grades than conventional sand casting, because the mold is more stable and the process more controlled.
- Metal type. Metals with lower solidification shrinkage and more thermal stability tend to reach tight tolerances more easily.
- Part size and geometry. Larger dimensions naturally have looser absolute tolerance (even if the percentage deviation is similar), and complex geometry with varying wall thickness makes dimensional consistency harder to achieve.
- Foundry process maturity. Foundries with mature process control, including use of digital simulation to predict distortion, tend to hold tighter grades more consistently.
Machining Allowance: Completing the Casting Tolerance
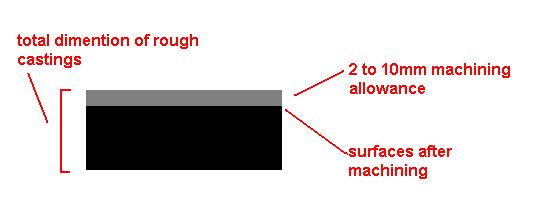
For surfaces that need higher precision than casting alone can deliver, drawings typically specify a machining allowance, extra material deliberately left for machining after casting. ISO 8062 also gives guidance on reasonable allowance values by grade and part size, helping avoid two common mistakes: an allowance too thin, risking an uneven surface remaining after machining, or an allowance too thick, wasting material and machining time.
Setting the Right Tolerance: Not Just “As Tight As Possible”
A common design mistake is setting the tightest possible tolerance “to be safe,” without considering that tolerance tighter than truly needed adds significant production cost, whether through more precise molds, tighter process control, a higher reject rate, or extra machining that could otherwise be avoided.
A better approach:
- Identify which surfaces and dimensions are genuinely functionally critical (such as bolt holes, mating surfaces, bearing areas)
- Apply the looser ISO 8062 standard tolerances for non-critical dimensions
- Reserve machining allowance only for surfaces that truly need high precision
- Discuss with the foundry from the design stage, the same principle covered in design for castability, to confirm the requested tolerance is realistically achievable with the chosen method and material
How Tolerance Affects Cost and Quality
Realistically set tolerance, rather than simply tight without justification, directly affects:
Reject rate. Tolerance that is unrealistic for the process capability produces a high reject rate, burdening overall production cost.
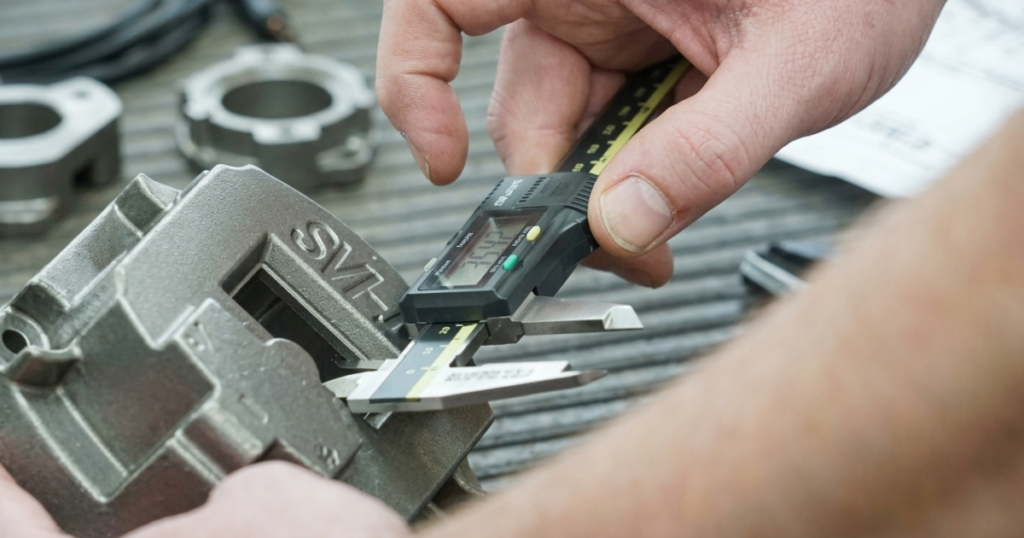
Inspection requirements. Parts with tight tolerance on many dimensions need more thorough dimensional inspection, adding time and quality control cost.
Production speed. Loose tolerance on non-critical dimensions lets the process run faster without excessive rejection from small variations that do not actually affect part function.
Why This Shared Language Matters
Understanding and using tolerance standards such as ISO 8062 creates a shared language between product designers and foundries, reducing misunderstandings that often end with parts rejected because tolerance was never explicitly discussed from the start. For engineers designing cast components, explicitly stating the tolerance grade on the drawing, rather than relying on an assumed “standard foundry tolerance,” is a simple step that prevents costly misunderstandings later.